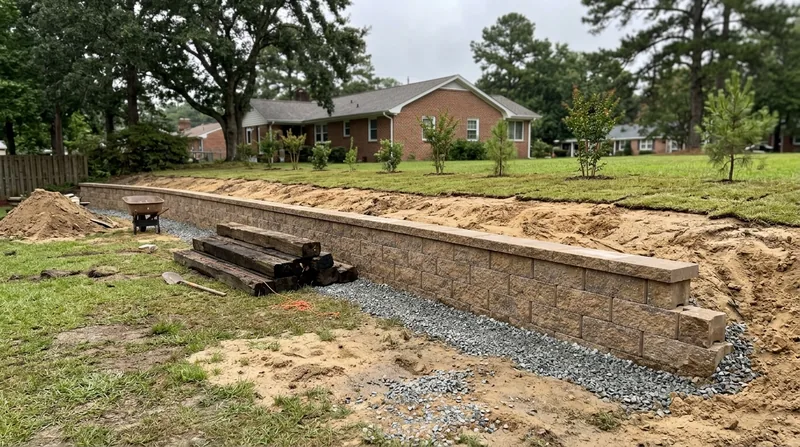




Retaining Wall Replacement in Norfolk
Norfolk sits on a low, flat coastal plain where the Elizabeth River meets Hampton Roads and the Chesapeake Bay, and much of the city lies only a few feet above sea level. Between the tidal creeks like the Lafayette River and Knitting Mill Creek, the fast relative sea-level rise on the East Coast, and the sandy silty soils sitting over a high water table, walls here take a beating that inland walls never see. If you need Retaining Wall Replacement in Norfolk, you are usually dealing with a wall that has already lost the fight: termite-eaten railroad ties in a Ghent backyard, a leaning brick garden wall in Freemason, or a segmental block wall along a waterfront lawn in Edgewater that never drained properly. We tear out the failed wall, haul it away, and build a new one engineered for coastal Virginia soil, humidity, and recurrent tidal flooding. Norfolk Retaining Wall handles the full tear-out and replacement, and we are fully insured with NCMA Segmental Retaining Wall Installer Certification. If your wall is still standing but showing warning signs, start with retaining wall repair before replacement becomes the only option.
Why Retaining Wall Replacement in Norfolk Is Different from Anywhere Inland
Norfolk's building stock and its water table conspire against old walls. The historic districts hold 1790s to 1850s brick garden walls and 1890s to 1920s Victorian and Colonial Revival lots in Ghent, Colonial Place, and Riverview, while Larchmont, Norview, Lakewood, and Wards Corner carry 1920s to 1950s brick colonials, bungalows, ranches, and capes with timber and railroad tie walls that have been rotting for decades. Add nor'easters, hurricanes like Isabel in 2003, humid summers with heavy downpours, and subterranean termites working under live oaks, crape myrtles, and loblolly pines, and most of these walls are past repair.
- Termites hollow out railroad tie and landscape timber walls until the wall is a shell holding back soil.
- Hydrostatic pressure from a high water table pushes block and brick walls outward, causing the lean you see along tidal creeks.
- Tidal flooding and king tides saturate the soil behind waterfront walls and wash out the base.
- Sandy and silty coastal soils shift under freeze and thaw cycles and under heavy summer rain.
- Old walls without proper drainage fail years before the block or timber itself gives out.
When two or more of these are present, replacement costs less over ten years than repeated patch repairs on a wall that will keep moving.
Key info: A railroad tie wall behind a 1920s bungalow in Larchmont that has termite damage, rot at the base, and no gravel drainage is a replacement job, not a repair job. The same wall in Ocean View sitting two feet above a bulkhead usually needs a raised, engineered replacement to survive the next king tide.
For permit thresholds and engineered drawing requirements, verify current rules with the City of Norfolk building department before any wall above roughly four feet or any wall supporting a driveway or structure.
How We Replace a Failed Wall in Norfolk, Step by Step
Replacement is demolition first. We do not build a new wall on top of a failed one, and we do not skip drainage because the old wall never had it. Every replacement starts with a site read: soil type, water table, slope, surcharge loads like driveways or home pads, and access for equipment on narrow Ghent lots and tight Freemason alleys. Then we sequence the work so the yard stays usable and the new wall drains from day one.
- We inspect the wall, the soil behind it, and the drainage path, and we identify termite damage, rot, and movement.
- We pull the permit if the wall height or surcharge requires one and coordinate any engineered drawings.
- We demolish the old wall and haul away block, brick, timber, railroad ties, and failed backfill.
- We excavate to the new footing depth and build a compacted gravel base suited to Norfolk's sandy silty soil.
- We install new drainage (gravel, filter fabric, perforated pipe, and outlet) before any wall material goes in.
- We build the new wall in segmental block, poured concrete, boulder, or timber, matched to the load and the look of the property.
- We backfill in lifts, compact, and finish the grade so water runs away from the wall and the house.
If your wall has already collapsed or is leaning hard toward the house, go straight to leaning and collapsed wall repair for the emergency response, then we schedule the full replacement.
Key info: On a Riverview lot along the Lafayette River, we replaced a 40-foot rotting timber wall with a segmental block wall set on a gravel base, with a perforated drain pipe daylighted to the yard. The old wall had no drainage at all, which is why it was bulging after the last nor'easter.
Replacement Methods We Use on Norfolk Properties
The right replacement material depends on wall height, load, soil, and how the property drains. A low garden wall in Freemason and a tall driveway wall in Norview are not the same build. Here is how we match approach to site.
| Approach | Description | Best for |
|---|---|---|
| Segmental block replacement | Engineered block units on a compacted gravel base with geogrid and full drainage. | Raised lots, driveway grades, waterfront lawns above bulkheads. |
| Poured concrete replacement | Reinforced concrete wall with formed footing and weep drainage. | Tall walls, structural loads, tight lots where block footprint is too wide. |
| Boulder and natural stone | Gravity wall of large stone set into the slope with gravel drainage behind. | Sloped yards, erosion control, natural look along marsh edges. |
| Timber and railroad tie replacement | New pressure-treated timber or modern alternative with proper drainage and termite detailing. | Low garden walls, budget-conscious backyard terracing, historic-district gardens. |
| Tiered or engineered replacement | Multiple walls designed with geogrid, engineered drawings, and permit. | Steep lots, tall walls above four feet, walls under driveways or structures. |
If you want to compare the material options in more depth, review our block and segmental retaining walls and concrete retaining walls pages before we scope the job.
Retaining Wall Replacement Cost in Norfolk: What to Expect
Replacement pricing starts from $35 per square foot for standard segmental block walls with new drainage on accessible sites. That figure moves with wall height, total square footage, material choice, and how much demolition and haul-away the old wall requires. Norfolk jobs add cost factors inland jobs do not: tight access on Ghent and Freemason lots, high water tables that require deeper excavation and more gravel, termite-damaged backfill that has to be removed, and permit or engineered drawing requirements on taller walls.
We give you a written scope that separates demolition, drainage, materials, and labor so you can see where the money goes. Get two or three estimates and compare what is actually included, not just the bottom line, because a cheap quote that skips drainage will cost you another replacement in ten years. Our full pricing overview breaks down the ranges by material and wall type.
Retaining Wall Replacement Near Me: What Norfolk Homeowners Should Check Before Hiring
When you search for retaining wall replacement near me in Norfolk, the contractor you pick should be able to explain drainage, soil, and permits without hedging. Ask for proof of insurance, ask for local references on jobs similar to yours, and ask how they handle the building department if your wall crosses the permit threshold. A contractor who cannot answer those three questions clearly is not the one to trust with a wall holding up your yard.
- Confirm the company is fully insured and ask for a certificate before work starts.
- Get at least two or three written estimates with itemized scope, not a single lump sum.
- Ask for references from Norfolk jobs, ideally in your neighborhood or a similar soil and water situation.
- Ask who pulls the permit and whether engineered drawings are required for your wall height and surcharge.
- Check HOA rules and property-line setbacks before demolition, especially in historic districts.
Ready to schedule a site visit? Contact us for a free estimate and we will tell you plainly whether your wall needs replacement or can still be repaired.
Retaining Wall Replacement in Norfolk: Pricing Guide
| Service | Price | Details |
|---|---|---|
| Segmental block replacement | Starting at $35/sq ft | Includes demolition, haul-away, gravel base, drainage, and new block wall on accessible sites. |
| Timber or railroad tie replacement | Starting at $30/sq ft | Includes tear-out of rotted ties, new pressure-treated timber, drainage, and termite detailing. |
| Poured concrete replacement | Starting at $55/sq ft | Includes formed footing, reinforcement, weep drainage, and finish, priced by wall height and load. |
| Tiered or engineered wall | On estimate | Needs an on-site look for geogrid design, engineering, permit scope, and access before pricing. |
| Travel | Included | In Norfolk and surrounding areas, with no separate call-out or mileage fee added. |
| Estimate | Free | Response within 24 hours at (757) 960-7978, with no obligation to book. |
Indicative pricing, the exact cost depends on square footage, finish, and site access. Free personalized estimate within 24h at (757) 960-7978.


