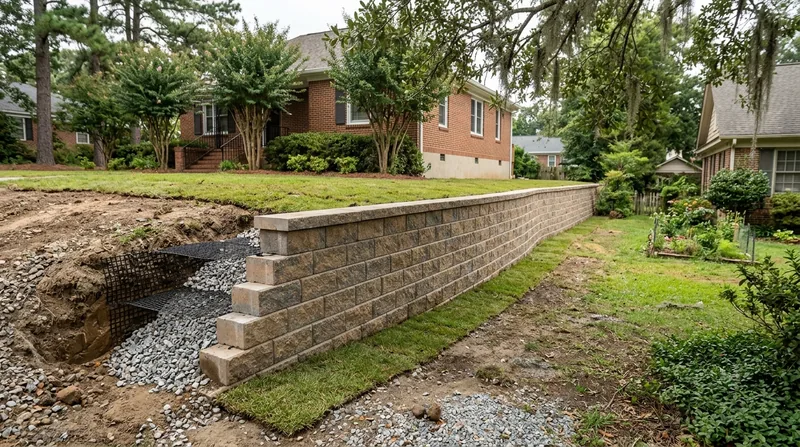




Norfolk sits on a low, flat coastal plain where the Elizabeth River meets Hampton Roads, and much of the city barely clears sea level. Tidal creeks like the Lafayette River and Knitting Mill Creek thread through neighborhoods, and the ground itself is slowly subsiding. That combination of sandy soil, a high water table, and recurrent tidal flooding means a retaining wall here has to be built for saturated conditions, not just dry ones. If you need retaining wall installation in Norfolk, the wall has to hold a raised lot, an elevated home pad, or a driveway grade through king tides and nor'easters without bowing or washing out. We build walls on compacted bases sized for wet coastal soil, with gravel backfill, filter fabric, and drainage that keeps working after the storm passes. From the brick garden walls of Freemason to the raised pads along Ocean View and Willoughby Spit, we match the structure to the block and the water it has to shed. See how we handle retaining wall drainage before you pick a wall type.
Why Retaining Wall Installation in Norfolk Is a Different Job Than Inland
Most retaining wall failures we see in Norfolk trace back to water, not block. The soil is sandy and silty, the water table sits high, and during a nor'easter or a king tide the ground behind a wall can be fully saturated while the wall is still holding a surcharge. A wall designed for dry Midwest soil will lean, settle, or blow out here within a few seasons. The other local problem is organic: subterranean termites work under live oaks, crape myrtles, and loblolly pines, and rotting timber and railroad tie walls in older backyards are common.
- We size the base and footing for saturated sandy soil, not compacted dry fill.
- We install gravel backfill, filter fabric, and weep outlets so hydrostatic pressure never builds behind the wall.
- We account for tidal flooding and storm surge in low blocks near the Lafayette River and Ocean View.
- We check for termite activity and root intrusion before we set a single block.
- We set walls back from property lines per local rules and flag any wall that needs engineered drawings.
Getting the drainage and base right the first time is what separates a wall that lasts decades from one that leans by year three.
Key info: In Ghent and Colonial Place, we routinely find old brick garden walls holding back saturated soil with no drainage at all. When we replace one with segmental block, we add a gravel chimney and filter fabric so the new wall never carries the water load the old one did.
Norfolk property owners can verify permit thresholds and setback rules with the City of Norfolk building department before work starts.
How We Install a Retaining Wall in Norfolk, Step by Step
Every installation starts with a site visit, not a catalog. We look at the slope, the soil, the water table, the surcharge above the wall, and how stormwater moves through the lot. From there we choose the wall type and build the drainage into the plan from day one. A wall in Larchmont holding a raised brick colonial pad is a different build than a low waterfront wall above a bulkhead in Edgewater.
- We walk the site and measure the grade, the surcharge, and the distance to structures and property lines.
- We confirm whether the wall needs a permit or engineered drawings under City of Norfolk rules.
- We excavate and compact the base in lifts sized for sandy coastal soil.
- We set the drainage: gravel backfill, filter fabric, perforated pipe, and weep outlets.
- We build the wall course by course, checking level and batter as we go.
- We backfill, compact, and finish the grade so water sheds away from the wall.
Each step is inspected before we move to the next, so a problem in the base never gets buried under block.
Key info: On a recent raised-lot job in Norview, the old timber wall had rotted through and the driveway above it was sagging. We rebuilt with segmental block on a compacted base, added a gravel drain and filter fabric, and re-graded the drive so runoff moves to the street instead of into the wall.
If your wall is already leaning or has collapsed, start with leaning and collapsed wall repair before considering a new build.
Retaining Wall Approaches We Use Across Norfolk
The right wall type depends on height, load, soil, and how the wall has to look against the house. We install segmental block, poured concrete, boulder and natural stone, and timber, and we match the material to the block. A historic Freemason garden wall calls for a different finish than a raised pad in Lakewood.
| Approach | Description | Best for |
|---|---|---|
| Segmental block (SRW) | Engineered block courses on a compacted gravel base with drainage behind the wall. | Raised lots, driveway grades, and elevated home pads. |
| Poured concrete | Reinforced concrete wall formed and poured on site for high-load retention. | Tall walls and walls carrying a structure or heavy surcharge. |
| Boulder and natural stone | Fieldstone or boulder wall set with proper batter and gravel drainage. | Waterfront lawns, garden walls, and natural-looking slopes. |
| Timber | Pressure-treated timber wall for low heights and tight budgets. | Low garden terraces and short retaining runs. |
We will tell you plainly which approach fits your lot, and which one will fail first in Norfolk soil.
Retaining Wall Installation Cost in Norfolk: What to Expect
Most new retaining wall installations in Norfolk start around From $30/sq ft, and that figure moves with height, wall type, access, and how much drainage the site needs. A low garden wall in Ghent is a different number than a tall segmental wall holding a raised driveway in Larchmont. Saturated soil, tight side yards, and walls that need engineered drawings all add cost. We quote the wall and the drainage together, because a wall without drainage is a repair waiting to happen.
Get two or three estimates and compare what is actually included, not just the bottom line. Ask whether the price covers excavation, base compaction, gravel backfill, filter fabric, and permit drawings. See the full breakdown on our pricing page before you compare bids.
What to Look for When Hiring a Retaining Wall Contractor Near Me in Norfolk
Hiring near Norfolk means hiring someone who has built in coastal soil before, not someone learning on your lot. Ask for proof of insurance, recent local references, and a clear written scope that names the drainage. Confirm who pulls the permit and whether the wall needs engineered drawings. A contractor who cannot answer those questions is not the one for a wall holding up your home pad.
- Ask for a certificate of insurance and confirm the company is fully insured.
- Get two or three written estimates and compare scope line by line.
- Ask for references from jobs in Norfolk, especially walls near tidal water.
- Confirm who handles City of Norfolk permits and any engineered drawings.
- Check HOA rules for wall height, material, and setback before you sign.
We are fully insured and hold NCMA Segmental Retaining Wall Installer Certification, and we will walk you through every line of the scope. Reach out through our contact page to set up a site visit.
Retaining Wall Installation Near Me: What Norfolk Homeowners Should Know
When homeowners search for retaining wall installation near me in Norfolk, the real question is usually about timing and storm risk. The dominant failure mode here is saturated soil after a nor'easter or king tide pushing a wall that was never drained properly. That is why we build drainage into every installation and why we schedule new builds in the drier late-spring and early-fall windows when excavation and compaction are not fighting standing water.
If a wall is already leaning, do not wait for the next storm season. Call (757) 960-7978 and we will assess it before it becomes a collapse.
Retaining Wall Installation in Norfolk: Pricing Guide
| Service | Price | Details |
|---|---|---|
| Low garden or terrace wall | Starting at $30/sq ft | Segmental block up to about 3 ft with gravel backfill and filter fabric included. |
| Raised lot or driveway wall | Starting at $45/sq ft | Taller wall carrying a surcharge, with engineered base and full drainage system. |
| Poured concrete wall | Starting at $55/sq ft | Reinforced concrete for high-load retention, formed and poured on site. |
| Boulder and natural stone wall | Starting at $50/sq ft | Fieldstone or boulder set with batter and gravel drainage, priced by stone size. |
| Complex or large-scale job | On estimate | Tiered walls, tight access, or engineered drawings need an on-site look first. |
| Estimate | Free | Free on-site estimate with response within 24 hours at (757) 960-7978. |
Indicative pricing, the exact cost depends on square footage, finish, and site access. Free personalized estimate within 24h at (757) 960-7978.


