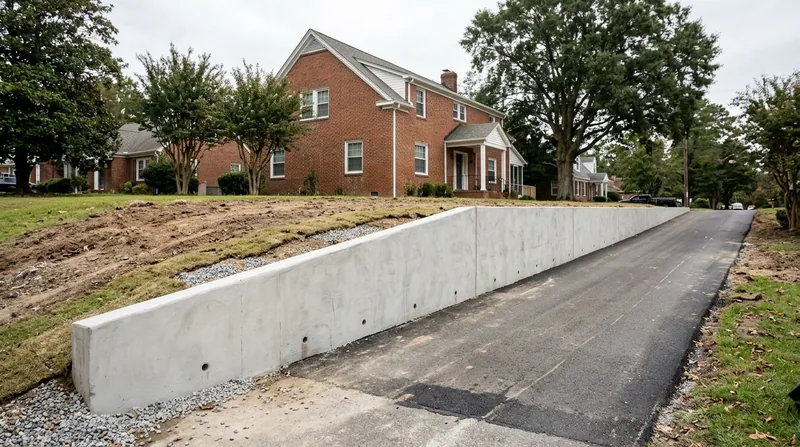




Concrete Retaining Walls in Norfolk: Built for Tidal Ground and Tight Lots
Concrete Retaining Walls in Norfolk are the go-to answer when a raised home pad, a driveway ramp, or a property-line grade change has to hold for decades in sandy, silty coastal soil. Norfolk sits only a few feet above sea level where the Elizabeth River meets Hampton Roads, and the ground under most yards is a high water table waiting to push on anything you build. Poured concrete and reinforced CMU walls with real footings and rebar handle that pressure better than stacked block or timber. We install, repair, and replace them across Freemason, Ghent, Larchmont, Ocean View, and Willoughby Spit. If you are weighing materials, start with our retaining wall installation overview, then come back to this page for the concrete specifics.
Why Concrete Walls Matter in Norfolk's Low, Wet Coastal Plain
Most Norfolk walls fail the same way: water gets behind them and the soil turns to soup. The Lafayette River and Knitting Mill Creek push tidal water into yards during king tides, and summer downpours dump inches in an hour on silty soil that drains slowly. Add subterranean termites working under live oaks and loblolly pines, and a wall has to be engineered, not just stacked.
- Poured concrete and reinforced CMU resist the lateral pressure that bows brick garden walls in Freemason.
- Proper footings set below the frost line and below the tidal influence keep walls from heaving and settling.
- Weep holes and gravel drains release hydrostatic pressure before it cracks the face.
- Rebar tied into the footing and the stem holds the wall together when saturated soil pushes hard.
Concrete is the material that survives Norfolk's combination of fast relative sea-level rise, recurrent tidal flooding, and nor'easters like Isabel in 2003.
Key info: In Larchmont and Edgewater, we routinely find 1950s poured walls that are still sound but have lost their drainage. Re-cutting weep holes and adding a gravel drain behind the wall often costs a fraction of a replacement.
Before you build, check the City of Norfolk's permit requirements through the City of Norfolk official site, since walls above roughly 4 feet or walls carrying a surcharge usually need a permit and sometimes engineered drawings.
How We Build a Concrete Retaining Wall in Norfolk
Every wall starts with the soil, not the concrete. We dig test holes to find the water table and the bearing layer, then design the footing and drainage around what we find. On tight Norfolk lots, that often means hand-digging access paths and staging concrete through a side yard.
- We mark utilities and verify property lines before any digging starts.
- We excavate to the bearing soil and pour a reinforced footing sized to the wall height and surcharge.
- We set rebar dowels and build either formed poured concrete or reinforced CMU block.
- We install gravel backfill, filter fabric, and weep holes so water exits instead of pushing.
- We cap the wall, backfill in lifts, and compact to prevent settling behind the wall.
Each step is inspected before we move to the next, so a wall that looks simple on the surface is actually built to hold.
Key info: On a raised pad in Norview, we poured a 3-foot wall with a 12-inch footing and tied it into the existing driveway grade. The homeowner gained usable flat yard without a step at the garage door.
If your lot slopes toward a tidal creek, pair the wall with our retaining wall drainage work so the wall and the water management are designed together.
Concrete Wall Approaches We Use Across Norfolk
Not every Norfolk wall needs the same build. We choose the approach based on height, surcharge, access, and how close the wall sits to the water table.
| Approach | Description | Best for |
|---|---|---|
| Poured concrete wall | Formed on site with rebar tied into a reinforced footing | Raised home pads and tall walls needing maximum strength |
| Reinforced CMU block | Concrete block cores filled with grout and rebar | Driveway ramps and property-line grade changes on tight lots |
| Cantilever wall | L-shaped footing and stem that resist overturning | Walls above 4 feet carrying soil surcharge |
| Gravity wall | Mass concrete relying on its own weight | Low garden walls in Ghent and Freemason |
| Tiered wall system | Two or more stepped walls with drainage between | Sloped waterfront lawns above bulkheads |
We match the approach to the site, so the wall you get is the one your soil and slope actually call for.
Concrete Retaining Walls Cost in Norfolk: What to Expect
Most concrete retaining walls in Norfolk start around $35 per square foot of wall face, and that figure climbs with height, surcharge, and access. A low garden wall in Ghent sits near the bottom of that range. A 5-foot poured wall holding a driveway in Larchmont, with engineered drawings and tight side-yard access, lands well above it. Getting two or three estimates is smart because footing depth and drainage design vary widely between bids.
- Wall height and footing depth drive the largest share of the price.
- Whether the wall carries a surcharge (driveway, structure, or slope) adds engineering and material cost.
- Access matters on Norfolk's narrow lots, where concrete may have to be pumped or hand-carried.
- Drainage, gravel backfill, and filter fabric are not optional and are priced into a real quote.
- Tidal or high water table conditions may require a larger footing or dewatering during the pour.
See the full breakdown on our pricing page before you compare bids.
Hiring a Retaining Wall Contractor Near Me in Norfolk
Ask three things before you sign: proof of insurance, a written scope that names footing size and drainage, and references from walls of similar height in similar soil. Norfolk's historic districts and waterfront lots add rules on setbacks and permits, so confirm who pulls the permit. If your wall is leaning or bulging, call for a leaning and collapsed wall repair assessment before the next nor'easter.
- Confirm the contractor carries liability and workers' compensation coverage and can show a certificate.
- Get two or three written estimates that itemize footing, reinforcement, and drainage.
- Ask for references on walls at least as tall as yours and built in the last five years.
- Verify permit requirements with the city and ask who is responsible for the inspection.
- Check HOA and historic district rules before any work begins.
When you are ready to talk through your wall, contact us for a free estimate and we will walk the site with you.
Concrete Retaining Walls in Norfolk: Pricing Guide
| Service | Price | Details |
|---|---|---|
| Low concrete garden wall | Starting at $35/sq ft | Poured or CMU wall up to about 3 feet with footing and basic drainage included |
| Reinforced CMU driveway wall | Starting at $48/sq ft | Grouted and rebar-reinforced block wall carrying a driveway surcharge on a tight lot |
| Tall poured cantilever wall | Starting at $65/sq ft | Engineered wall above 4 feet with cantilever footing and full drainage system |
| Complex or large-scale job | On estimate | Tiered walls, high water table, dewatering, or engineered drawings need an on-site look |
| Travel | Included | in Norfolk and surrounding areas, no separate call-out or mileage fee |
| Estimate | Free | Response within 24h at (757) 960-7978, no obligation to book |
Indicative pricing, the exact cost depends on square footage, finish, and site access. Free personalized estimate within 24h at (757) 960-7978.


